
More Filters
Filters
No matches
Please expand your search criteria or start over.
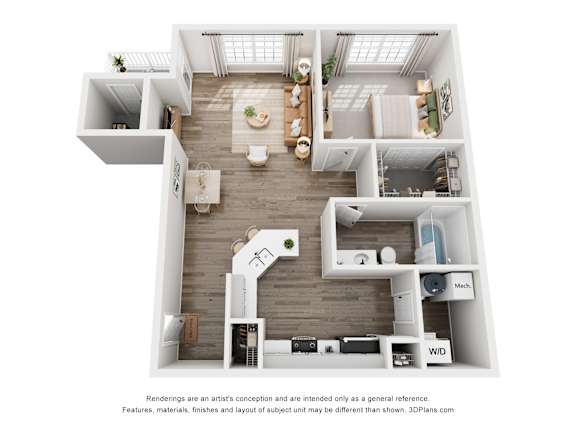
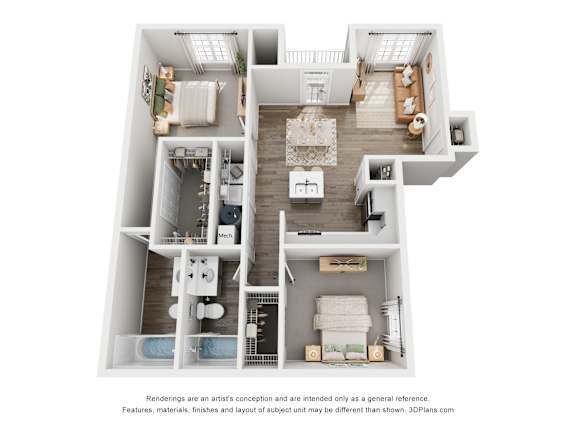
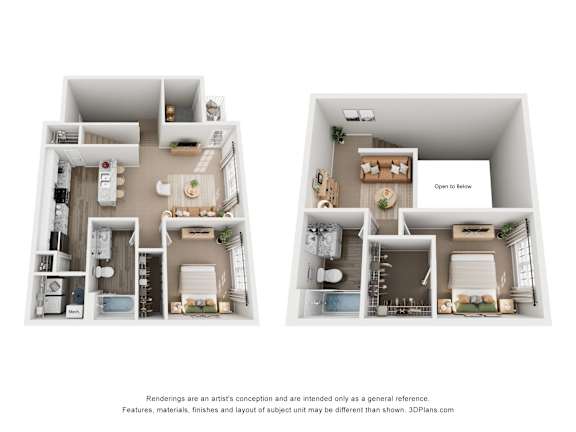
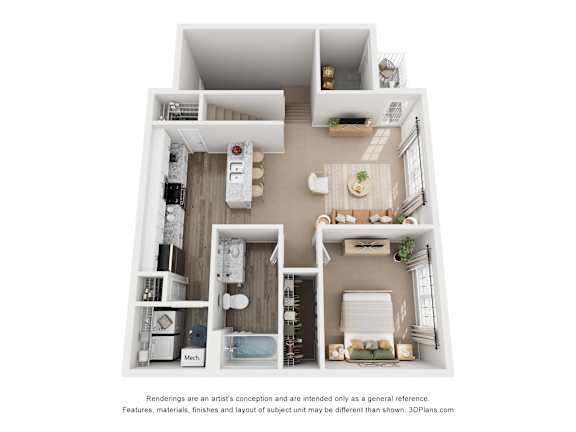
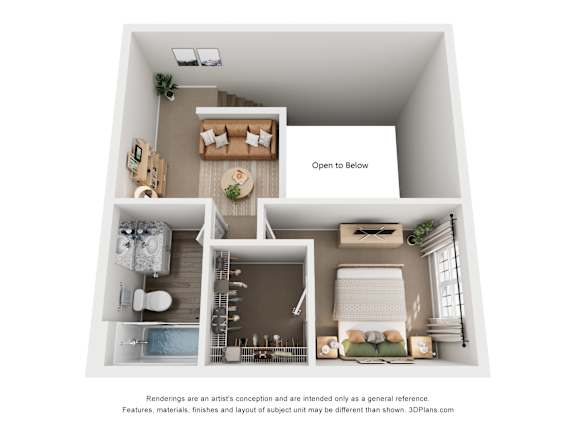
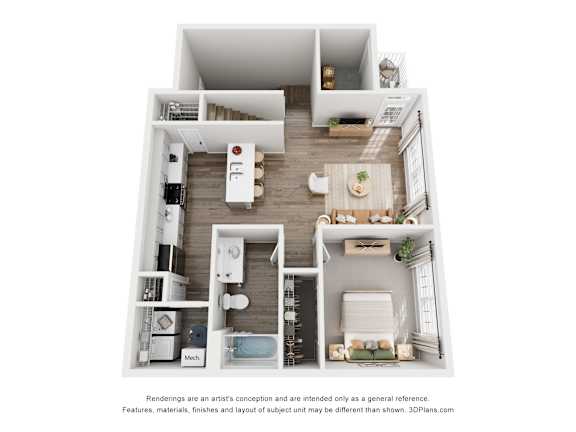
Adler - Renovated
-
1 Bed
-
1 Bath
-
806 Sq. Ft.
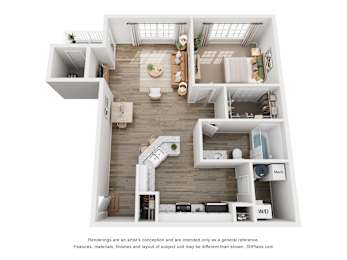
Inquire for details
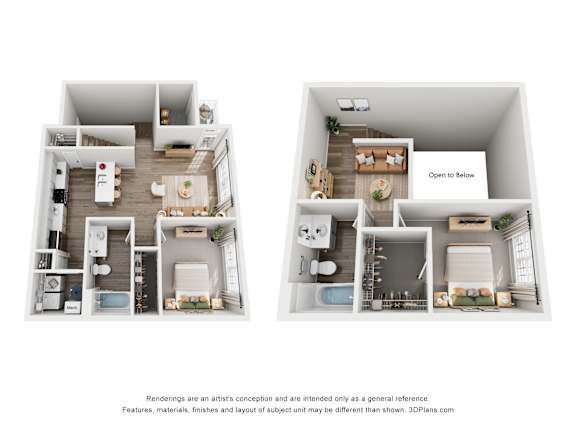
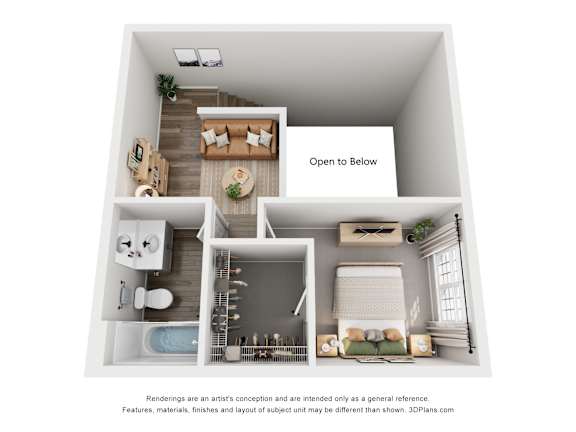
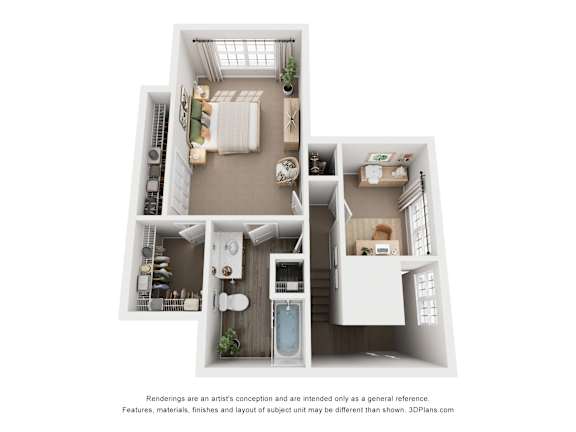
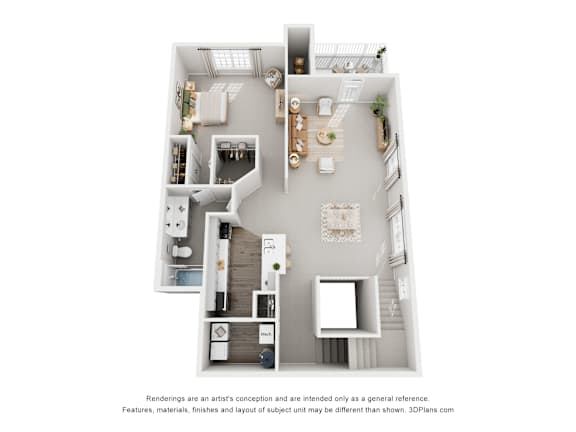
Adler - Premium
-
1 Bed
-
1 Bath
-
806 Sq. Ft.
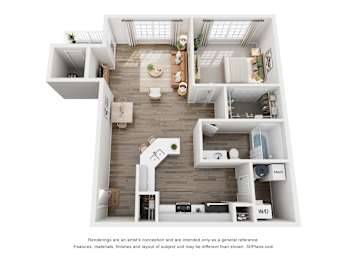
Starting at
$1,744.00
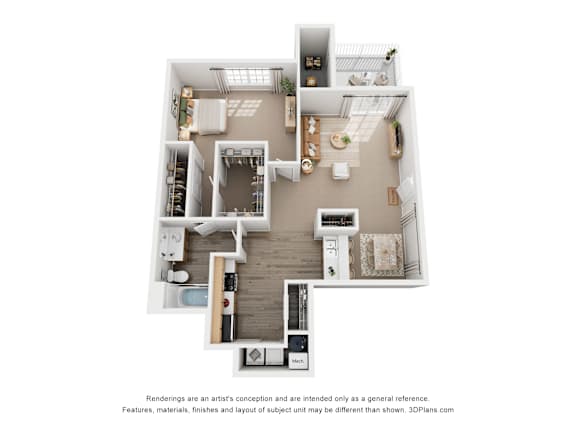
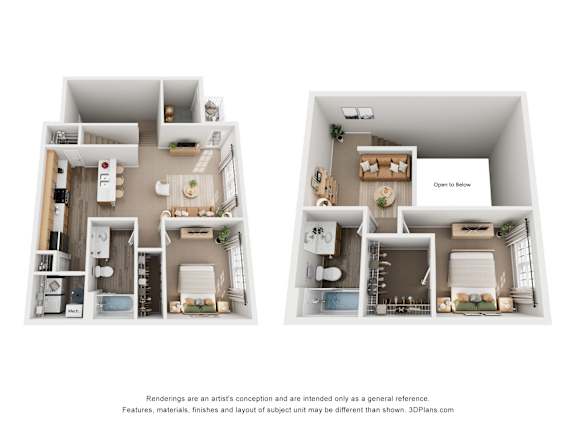
Burnham - Classic
-
1 Bed
-
1 Bath
-
885 Sq. Ft.
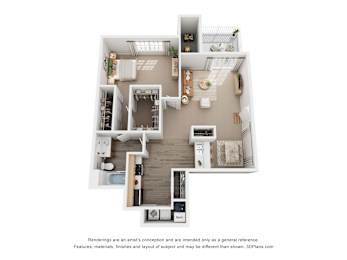
Inquire for details
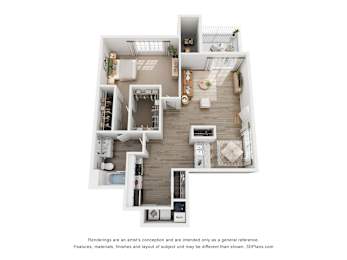
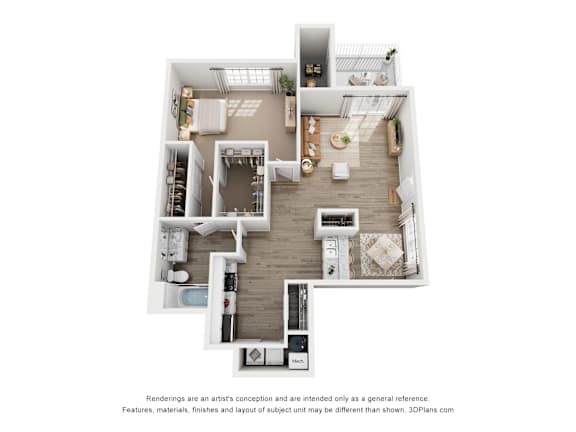
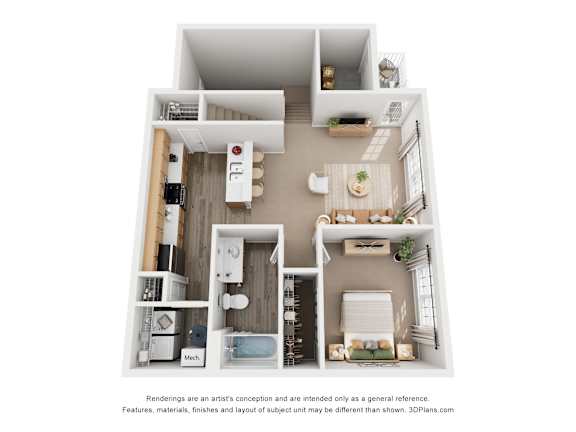
Burnham - Renovated
-
1 Bed
-
1 Bath
-
885 Sq. Ft.
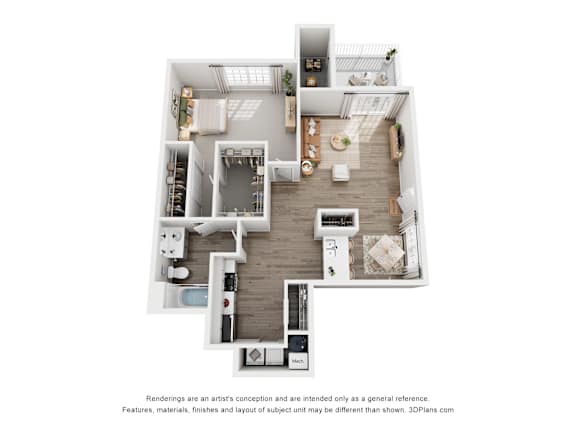
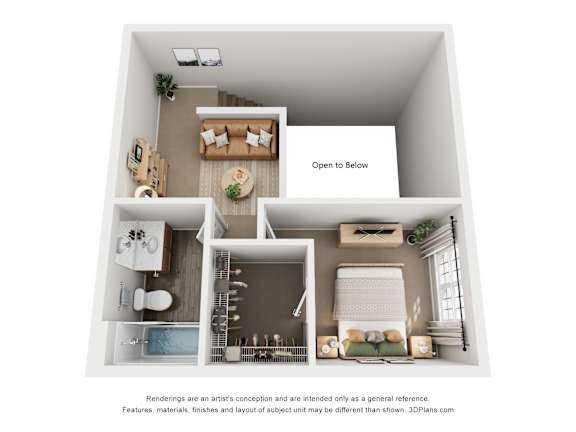
Burnham - Premium
-
1 Bed
-
1 Bath
-
885 Sq. Ft.
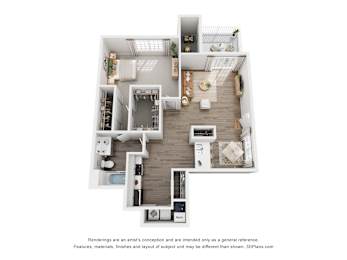
Starting at
$1,921.00
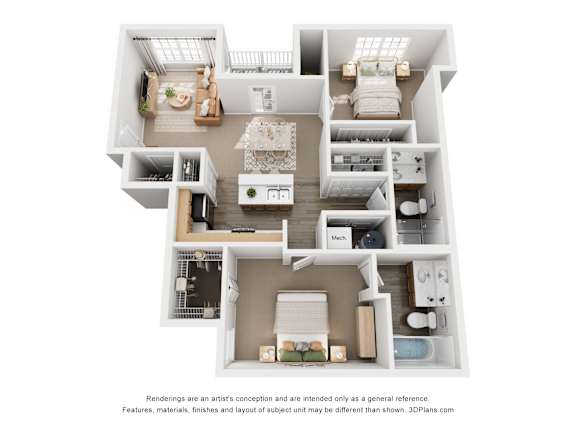
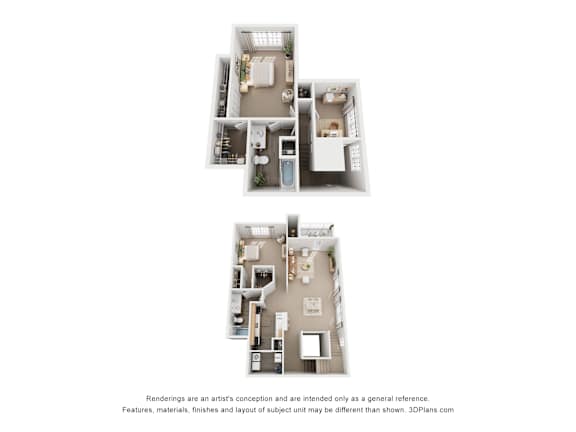
Corbusier - Classic
-
2 Bed
-
2 Bath
-
1,079 Sq. Ft.
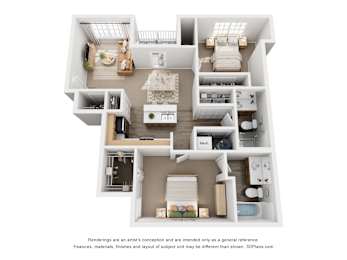
Starting at
$1,989.00
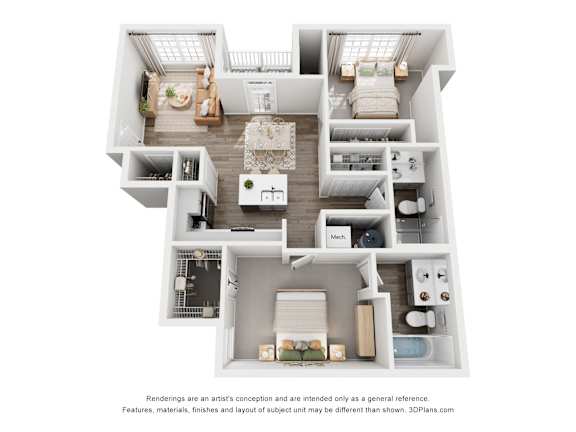
Corbusier - Premium
-
2 Bed
-
2 Bath
-
1,079 Sq. Ft.
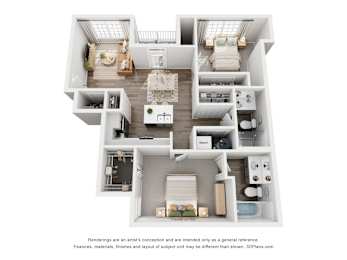
Starting at
$2,134.00
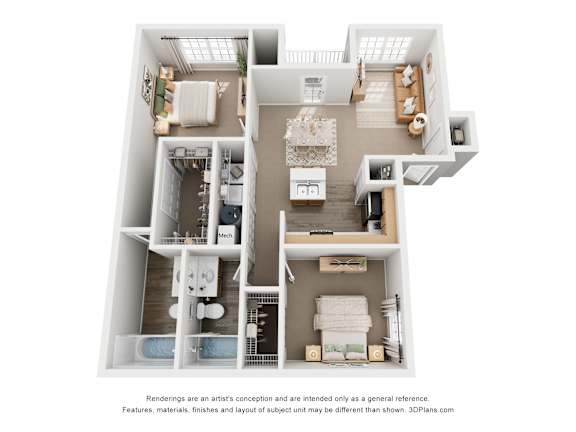
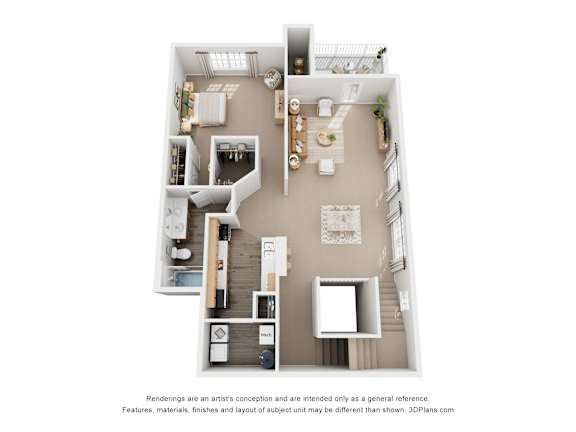
DaVinci - Classic
-
2 Bed
-
2 Bath
-
1,081 Sq. Ft.
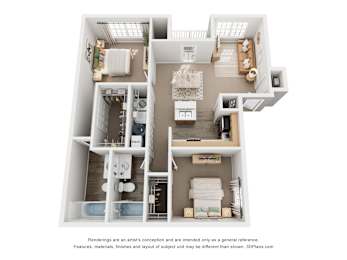
Starting at
$1,821.00
DaVinci - Renovated
-
2 Bed
-
2 Bath
-
1,081 Sq. Ft.
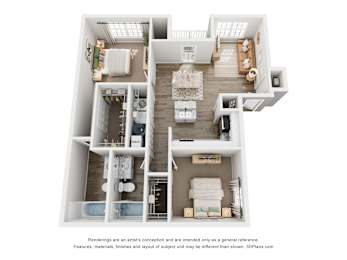
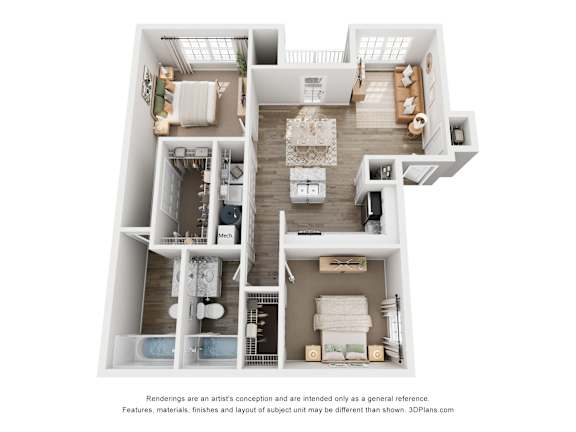
DaVinci - Premium
-
2 Bed
-
2 Bath
-
1,081 Sq. Ft.
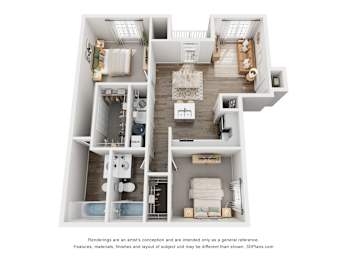
Starting at
$2,134.00
Eiffel - Classic
-
2 Bed
-
2 Bath
-
1,385 Sq. Ft.
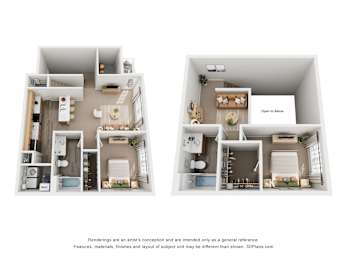
Starting at
$2,300.00
Eiffel - Renovated
-
2 Bed
-
2 Bath
-
1,385 Sq. Ft.
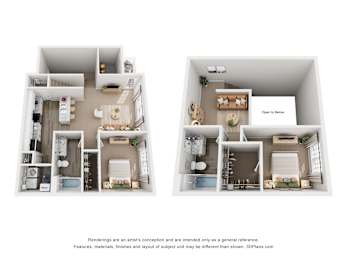
Eiffel - Premium
-
2 Bed
-
2 Bath
-
1,385 Sq. Ft.
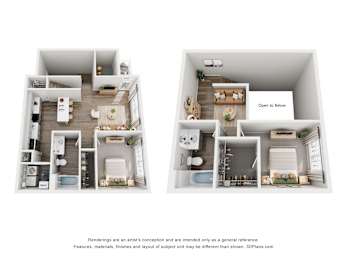
Fuller - Classic
-
3 Bed
-
2 Bath
-
1,671 Sq. Ft.
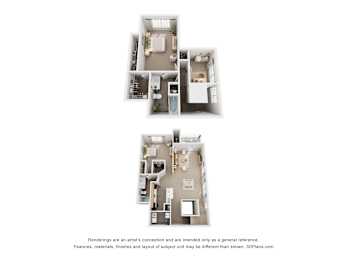
Starting at
$2,442.00
Fuller - Premium
-
3 Bed
-
2 Bath
-
1,671 Sq. Ft.
Map View